Save
Ask
Tour
Hide
Share
$619,800
37 Days On Site

Huntington Wood
2002 Pheasant Creek Lane 2002
Peabody, MA 01960

For Sale|Condominium|Active
3
Beds
3
Total Baths
2
Full Baths
1
Partial Bath
2,140
SqFt
$290
/SqFt
1987
Built
County:
Essex
Upcoming Open Houses
Sat, Oct 17, 11:30 AM - 12:30 PM
Sun, Oct 18, 11:30 AM - 12:30 PM
2002 Pheasant Creek Lane 20022002 Pheasant Creek Lane 20022002 Pheasant Creek Lane 20022002 Pheasant Creek Lane 2002
Save
Ask
Tour
Hide
Share

Mortgage Calculator

Monthly Payment (Est.)

Enter an interest rate to see your estimated monthly payment.
Calculator powered by Showcase IDX, a Constellation1 Company. Copyright ©2026 Information is deemed reliable but not guaranteed.

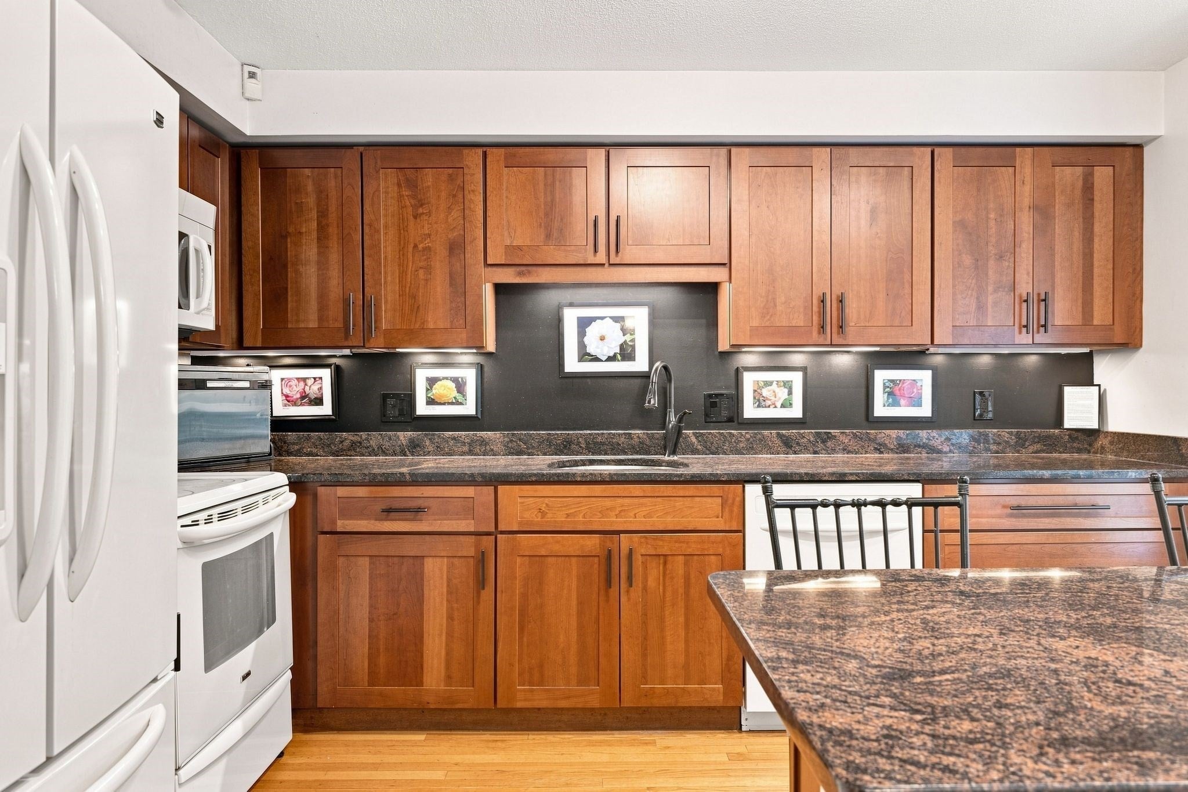
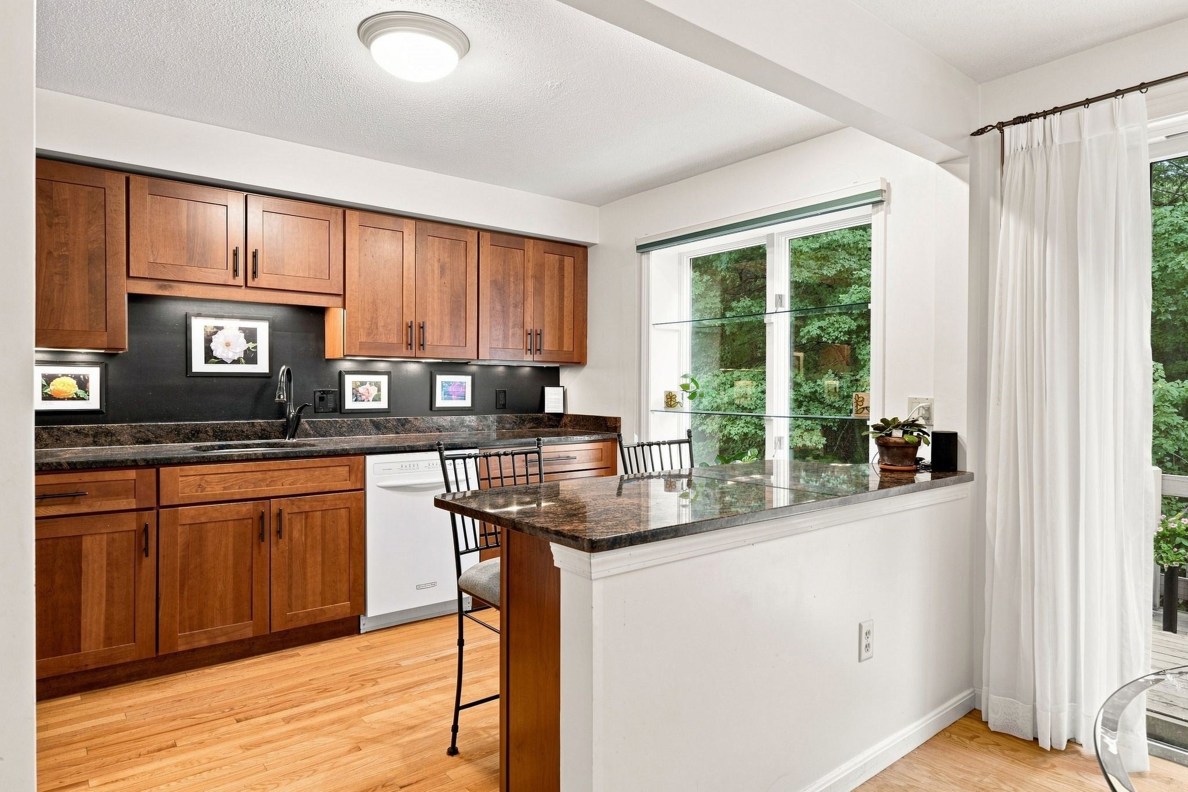
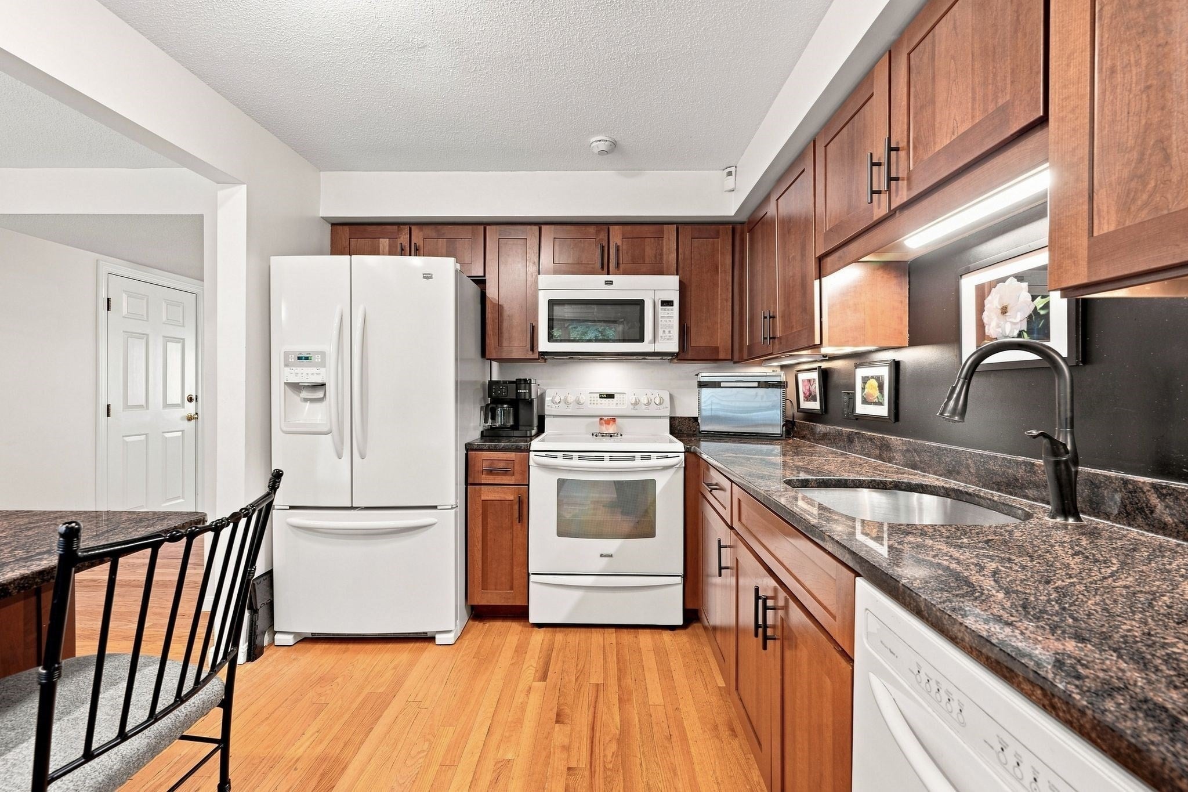
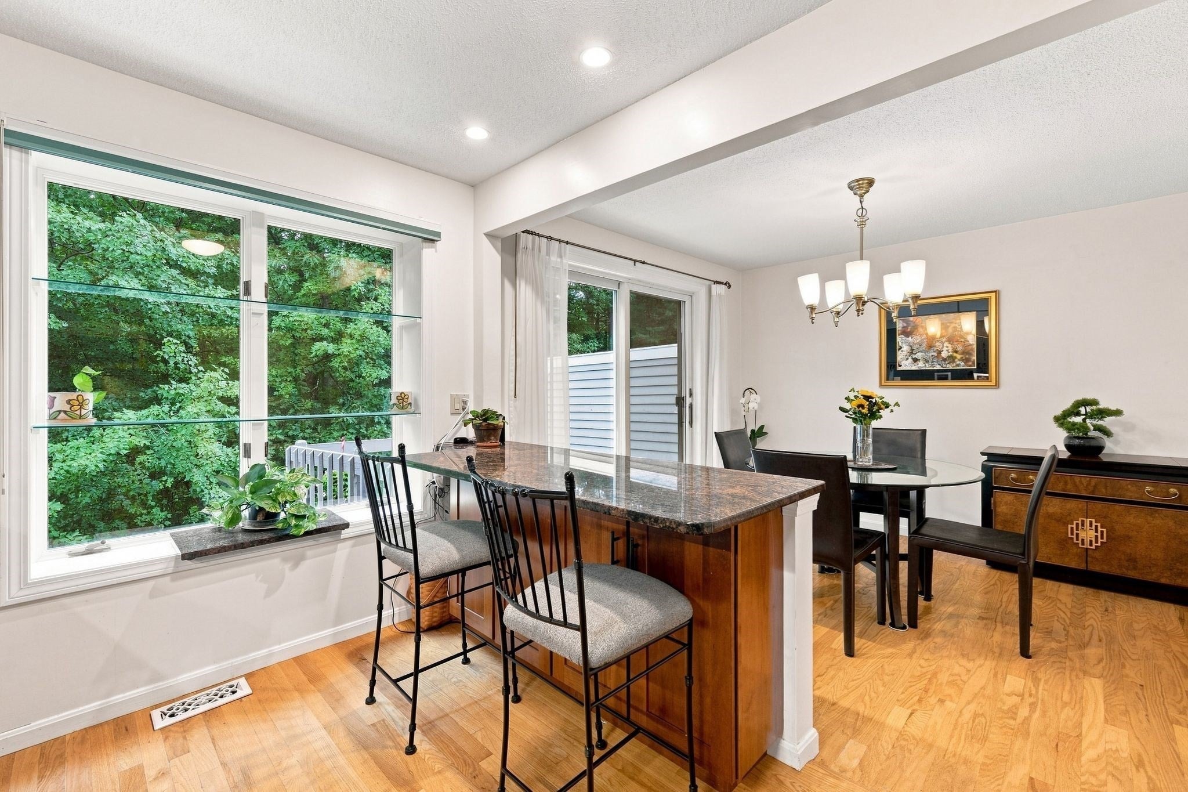
Ready to ditch the yard work and upgrade your lifestyle? Just think; no more mowing, snow shoveling or roofs to worry about. Renovations and updates to the kitchen and baths have been completed in this beautifully maintained, move-in-ready townhouse. Just unpack the boxes and begin enjoying low-maintenance living and having more time to do the things you love to do. With loads of flexible space you can create a home office, third bedroom, or guest suite. Grab a cup of coffee and savor some quiet time on the deck overlooking nature's beauty. Step outside and let the vibrant community do the entertaining—offering a swimming pool, clubhouse, tennis and pickleball courts, and plenty of activities to keep life interesting. Consider this your invitation to live a little lighter—and have a lot more fun doing it. Heating system 2026, hot water tank 2026, upstairs bathroom complete renovated 2026, roof 2012.

Save
Ask
Tour
Hide
Share
Listing Snapshot
Price 
$619,800
Days On Site 
37 Days
Bedrooms 
3
Inside Area (SqFt) 
2,140 sqft
Total Baths 
3
Full Baths 
2
Partial Baths 
1
Lot Size 
N/A
Year Built 
1987
MLS® Number 
73574379
Status 
Active
Property Tax 
$4,949
HOA/Condo/Coop Fees 
$569 monthly
Sq Ft Source 
Public Records
Friends & Family
Recent Activity
yesterdayListing updated with changes from the MLS®
a month agoListing first seen on site
General Features
Garage 
Yes
Garage Spaces 
1
Number Of Stories 
4
Parking 
DetachedGarage Door OpenerPaved
Parking Spaces 
2
Pets 
Dogs OKSize LimitYes
Property Sub Type 
Condominium
Sewer 
Public Sewer
SqFt Above 
1577
SqFt Below 
563
SqFt Total 
2140
Water Source 
Public
Zoning 
R5
Interior Features
Appliances 
RangeDishwasherMicrowaveRefrigeratorWasherDryer
Cooling 
Central Air
Electric 
Circuit Breakers200+ Amp Service
Fireplace 
Yes
Fireplaces 
1
Flooring 
TileCarpetHardwood
Heating 
BaseboardHeat PumpZoned
Laundry Features 
Electric Dryer HookupWasher HookupIn BasementIn Unit
Window Features 
Insulated WindowsBay Window(s)
Bathroom 1 
Level - First
Bathroom 2 
Level - Second
Bathroom 3 
Level - Basement
Bedroom 2 
Level - Second
Family Room 
Level - Basement
Kitchen 
Level - First
Living Room 
Level - Main
Master Bedroom 
Level - Second
Save
Ask
Tour
Hide
Share
Exterior Features
Construction Details 
Frame
Patio And Porch 
CoveredPatioDeck
Pool Features 
AssociationIn Ground
Roof 
Shingle
Windows/Doors 
Insulated WindowsBay Window(s)
Community Features
Association Amenities 
PoolTennis Court(s)Recreation FacilitiesClubhouse
Association Fee 
$569.0
Association Fee Frequency 
Monthly
Community Features 
PoolTennis Court(s)
MLS Area 
West Peabody
Financing Terms Available 
Contract
Building Access 
Unit Placement(Street,Front,Walkout)
Schools
School District
Unknown
Elementary School
Unknown
Middle School
Higgins
High School
Veterans Memorial
Listing courtesy of Ellen Crawford of Leading Edge Real Estate


The property listing data and information, or the Images, set forth herein were provided to MLS Property Information Network, Inc. from third party sources, including sellers, lessors, landlords, and public records, and were compiled by MLS Property Information Network, Inc. The property listing data and information, and the Images, are for the personal, non-commercial use of consumers having a good faith interest in purchasing, leasing or renting listed properties of the type displayed to them and may not be used for any purpose other than to identify prospective properties which such consumers may have a good faith interest in purchasing, leasing or renting. MLS Property Information Network, Inc. and its subscribers disclaim any and all representations and warranties as to the accuracy of the property listing data and information, or as to the accuracy of any of the Images, set forth herein.

Last checked 2026-10-17 05:34 AM UTC

Neighborhood & Commute
Source: Walkscore
Save
Ask
Tour
Hide
Share